
Author:
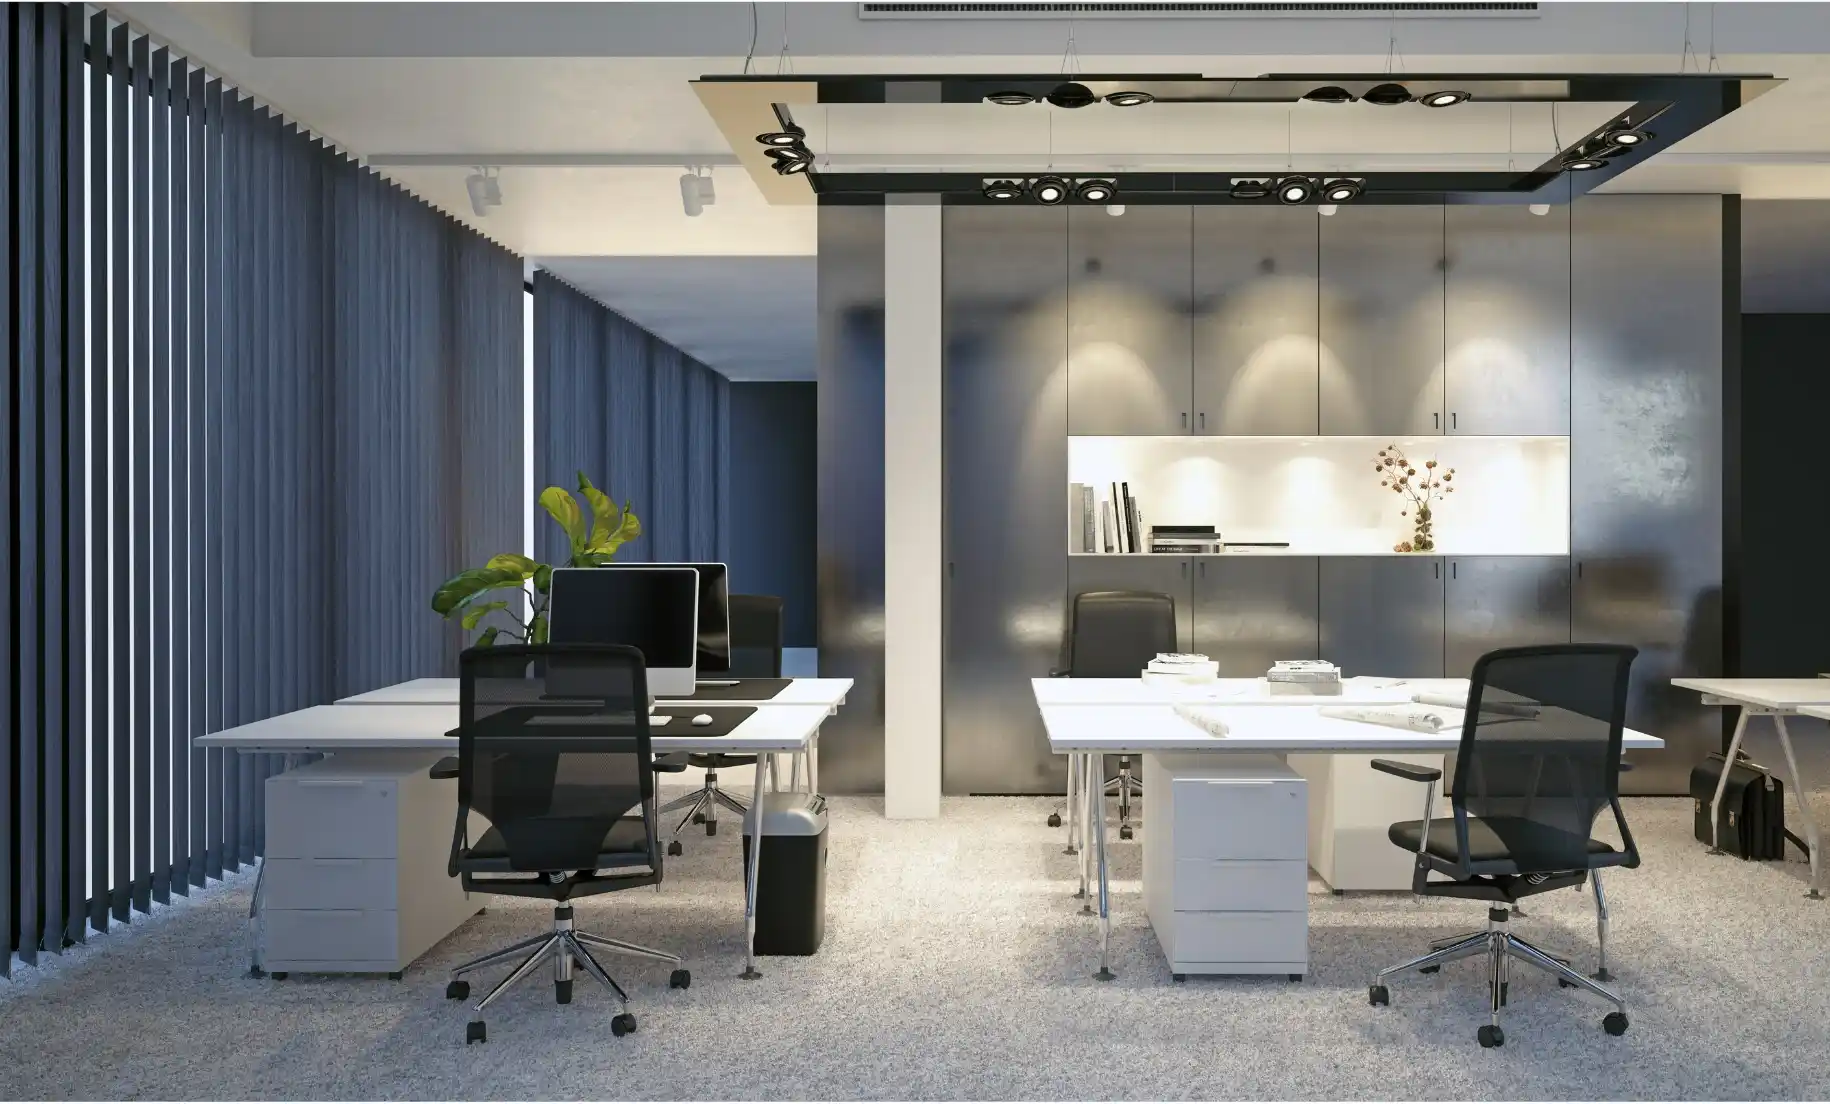
Office space planning outlines how a company allocates its physical real estate, a critical strategy, given that businesses spend an average of $8,000 to $14,000 per employee annually on commercial rent.
Despite this massive investment, up to 40% of standard workplace square footage sits empty on any given workday. Companies often try to fix a loud, distracting layout by buying new desks, but true efficiency requires matching the environment to employees' daily behavior.
A high-performing floor plan provides dedicated zones for intense focus, group collaboration, and private digital calls.
In this guide, I’ll explain how to evaluate current usage, map team workflows, and rebuild a layout to ensure every square foot serves a specific operational purpose.
Define Business Goals and Workspace Needs
Every successful office redesign starts with a clear goal. Before buying new desks or moving walls, determine what the business needs the space to achieve. Does the team need more areas for group projects, or do employees need quiet zones to concentrate?
If focus is the priority, the layout must include office noise reduction solutions rather than just adding more open desks. If impressing clients is the main objective, the lobby and front-facing meeting rooms require the most attention. Identifying these goals early prevents expensive mistakes later and ensures the office supports daily operations perfectly.
Review Team Size, Roles, and Future Growth
Simply counting the current number of employees is never enough. Look ahead at expected hiring over the next year to avoid running out of room.
Furthermore, different jobs require different physical setups. A tech department might need large desks for dual monitors in a quiet corner, while a sales team often thrives in a lively, open setting.
Factoring in a hybrid office design also changes the equation. If half the staff works from home on any given day, assigning a permanent desk to every single person wastes valuable real estate.
By auditing each department's daily activities and planning for future growth, companies can build a floor plan that scales naturally.
Measure the Space and Note Site Limitations
A great layout keeps the building's physical reality in mind. Start by taking accurate measurements of the room, paying close attention to ceiling heights and available floor space. This step becomes critical if the plan includes adding modular office pods.
Soundproof booths need sufficient vertical clearance for the top air vents to operate properly, and the doors require enough clearance to swing open without blocking daily foot traffic.
Mark the location of every structural column, window, and power outlet on the floor plan. Access to natural light should dictate where the main work desks go, while existing power sources determine where to plug in the new enclosures.
Identifying these physical boundaries right away prevents expensive mistakes later on.
Map Team Workflows and Department Adjacencies
A floor plan fails if it forces people who work together to constantly walk across the building. Before assigning desks, map out how teams interact daily. The marketing team needs to sit near the design department for quick reviews, but placing the loud sales team directly next to the accounting department creates daily concentration problems.
Pay close attention to high-traffic paths; placing a busy meeting room right next to a quiet focus zone guarantees constant interruptions. Grouping departments by their need for collaboration versus deep focus naturally organizes the office into active and quiet zones, keeping daily operations running smoothly.
Set Space Requirements for Each Function
Once we know how teams interact, we must assign the correct square footage to every function. Using outdated industry averages, like giving every person exactly 150 square feet, rarely works for modern teams.
A software engineer needs a wide desk for multiple monitors and a quiet environment, while a project manager might just need a small touchdown spot and access to a large whiteboarding room.
Do not forget to account for shared resources like server rooms, storage closets, and kitchen areas. By calculating space based on actual job requirements rather than a generic average, companies ensure that no department feels cramped while another sits idle.
Choose the Right Mix of Private and Shared Areas
Finding the balance between group work and solo focus determines the success of the entire layout. Relying solely on an open-plan layout creates massive distractions, but building only private offices kills teamwork.
Review the daily workflows to determine the correct ratio. If the team spends 70% of their day on solo tasks and digital calls, the plan needs a high volume of small, quiet spaces, making office space planning heavily dependent on modular soundproof pods.
If the company relies on daily group brainstorming, the layout requires open lounge areas and large presentation rooms. This strategic mix gives employees the exact environment they need for every part of their day.
Plan Desks, Meeting Rooms, and Quiet Zones
Place the main work areas where the natural light is best. Put permanent desks near windows so employees feel energized throughout the day. Keep loud areas, such as break rooms and main entrances, far from quiet focus zones.
When planning the exact meeting room size, look at how many people usually meet at once. Do not build large rooms if most meetings involve only three people.
Instead, add modular office pods to handle small conversations and solo work. This strategy leaves the large rooms open for real group presentations and gives everyone a quiet place when they need it most.
Create Clear Circulation and Accessibility Paths
A great office layout makes it easy to move around. Keep the main walkways wide and free of clutter. Do not force employees to squeeze past each other's chairs to get to the printer or the kitchen. Keep high-traffic paths away from people trying to concentrate.
If everyone must walk directly past the focus zone to reach the restrooms, the noise will constantly interrupt deep work. Also, ensure every single part of the office is fully accessible for people using wheelchairs or mobility aids. Clear, logical paths reduce daily stress and make the entire building feel much larger.
Test Floor Plan Options and Refine the Layout
Never approve the first draft of a floor plan. Take time to review several different options. Use masking tape on the floor of an empty room to see how the spacing feels in real life. Walk through a normal workday in your head.
Where does a person go when they arrive? Where do they take a private phone call? By testing these daily habits against the proposed layout, you can catch frustrating mistakes early. A smart office design for productivity always goes through a few major adjustments before anyone signs the final approval.
Finalize the Plan, Budget, and Implementation Details
Once the layout looks perfect, lock in the final details. Create a clear budget that covers new furniture, construction materials, and hidden fees such as building permits and moving trucks. Reviewing the complete office renovation cost early prevents financial surprises later. Next, build a realistic schedule for the work.
Decide whether the entire office will shut down for a few days or the updates will happen in small sections over a month. Careful scheduling means the business can keep running smoothly while the new workspace comes to life.
What a High-Performing Office Needs to Support
A high-performing office must actively help employees complete their daily tasks without frustration. First, the space needs to support deep concentration. Open areas get loud very quickly, so providing quiet zones lets workers finish complex projects without constant noise interruptions.
Second, the layout must encourage real teamwork. Instead of forcing people to crowd around a single computer screen, a good floor plan offers comfortable areas where teams can share ideas and talk freely.
Third, the office must handle modern technology effortlessly. Every corner of the building needs a strong Wi-Fi signal and easy access to power outlets so people can work from anywhere in the room.
Finally, a highly functional space supports basic human comfort by maximizing natural sunlight and offering good air circulation. When an office meets these core daily needs, employees enjoy coming to work and accomplish much more throughout the day.
The Average Cost of Office Space Planning
Budgeting for a new layout involves several different expenses. Companies usually hire a professional space planner, designer, or architect to draw the new floor plan. These experts charge either a flat fee based on the total square footage or an hourly rate for their time.
On average, basic planning and drawing services cost between $2 and $15 per square foot, while hourly rates range from $100 to $250.
The initial drawing represents just the first step. The largest expense arrives during the actual build phase. Standard office fit-out costs typically range from $150 to $300 per square foot, depending on the materials and the city.
Tearing down walls, rerouting air vents, and building permanent meeting rooms demand expensive city permits and heavy contractor labor.
The Biggest Office Space Planning Mistakes Companies Make
Even small layout errors drain budgets and ruin the daily work experience. Many businesses rush into a redesign and repeat the same common missteps that make the workspace loud and difficult to use. Avoiding these specific errors ensures that the new floor plan properly supports the team from day one.
Too Many Desks and Not Enough Useful Settings
Companies often pack the floor with rows of identical desks. This leaves no room for quiet phone booths, comfortable lounge seating, or small collaboration tables.
Workers need different environments for different tasks throughout the day. Filling every inch with basic workstations forces employees to do all their work in one spot, which quickly lowers their daily output.
Open Layouts That Create Distraction Instead of Energy
Removing every wall seems like a great way to boost teamwork, but it usually ruins concentration. A completely open room lets sound travel everywhere. Ringing phones, casual chats, and typing noises blend into a constant hum.
Instead of feeling energized, employees wear headphones all day just to block out the noise. Good layouts break up large open spaces with acoustic barriers and quiet zones.
Meeting Rooms That Stay Booked but Rarely Fit the Real Need
A common error involves building three massive boardrooms and zero small huddle spaces. Staff will book a 10-person room just to take a solo video call because no other private space is available. This blocks large teams from finding a place to meet.
Companies must match room sizes to how employees work by providing ample small enclosures for daily digital calls.
Oversized Reception Areas and Underused Prestige Space
Many businesses spend on a massive, impressive lobby to wow visitors. However, if clients only visit once a month, that huge reception area wastes valuable real estate. That same square footage could hold several soundproof pods or a much-needed employee break room.
Keep the entrance professional and welcoming, but give the best space to the people who use the building every day.
Poor Traffic Flow That Creates Friction All Day Long
Placing the main coffee machine right next to the quiet work zone guarantees constant noise complaints. Forcing everyone to walk through the sales department to reach the restrooms causes dozens of daily interruptions.
Bad traffic flow creates a stressful environment. A smart floor plan groups noisy activities together and creates clear walking paths that keep people away from focus areas.
Space Plans Built on Assumptions Rather Than Real Behavior
Leaders often design an office based on how they want people to work, not how they really work. For example, assuming everyone needs a permanent desk in a hybrid setup leaves the office half-empty on most days.
Designing without talking to the staff leads to expensive renovations that fail to solve daily problems. Always base layout decisions on real data and employee feedback.
How to Audit Your Current Office Before You Change Anything
Before buying new furniture or moving walls, evaluate how the current layout performs. A simple audit reveals what works and what needs immediate fixing.
Track Daily Room Usage
Watch how staff use the conference rooms for a full week. Notice if single employees book large rooms just to take video calls. This habit highlights a major shortage of small, private spaces. Count how many times large boardrooms sit empty all day. This data tells you exactly what size spaces the office truly needs.
Ask Employees About Daily Hurdles
Talk directly to the staff. Ask them what stops them from finishing their daily work. They will quickly tell you if the open floor is too loud, if the chairs hurt their backs, or if they cannot find a quiet place to focus. Relying on real employee feedback guarantees the new layout solves actual daily problems.
Count the Empty Desks
Look at the main work areas on different days of the week. In a hybrid setup, many permanent desks remain empty most of the time. Counting these unused workstations helps determine how much floor space you can clear out. You can then use that open space for better business office organization ideas, such as adding comfortable lounge seating or small collaboration tables.
Where Office Pods Fit Into a Smarter Space Plan?
Smart floor plans place modular pods right where employees need them most. Instead of building permanent walls, place soundproof pods near the main work desks. This gives staff an instant escape from loud background noise. Place single-person units in quiet corners for solo video calls, and put larger booths near project teams for quick group discussions.
Because office pod dimensions vary, you can easily slide them into unused spaces like wide hallways, dead corners, or that empty spot near the elevator. This strategy keeps the main floor open and adaptable. It provides the necessary acoustic privacy without taking up massive amounts of square footage or requiring expensive construction permits.
Signs Your Office Space Plan Is Working
A successful layout immediately changes daily office habits. Employees stop complaining about noise because they have quiet places to concentrate. Large conference rooms are no longer booked by single people for video calls.
The main work floor feels active but never overwhelming. Staff move easily through the room without bumping into chairs or blocking walkways.
When a space plan works, workers spend less time searching for a private spot and more time finishing their tasks. People collaborate naturally because teams have the right furniture and tools nearby. You know the design is successful when the office simply feels calm, organized, and highly functional.
The Bottom Line
Planning an office layout requires looking at how people really work every day. Building a great space means matching the floor plan to the staff's daily tasks. It requires balancing quiet zones for deep focus with open areas for teamwork.
Adding modular solutions like soundproof pods gives companies the privacy they need without incurring the costs of expensive construction.
By measuring the room, mapping daily workflows, and providing workers with the right settings, you build a workplace that fully supports the business. A smart plan stops wasted space, keeps real estate budgets under control, and gives everyone a better place to do their jobs.
What Is Office Space Planning?
Office space planning is the process of organizing a workplace layout to maximize efficiency and support daily tasks. It involves deciding where to place desks, meeting rooms, and quiet zones so employees can work comfortably and effectively without wasting valuable square footage.
How Do You Know if an Office Layout Is Inefficient?
An office layout is inefficient when employees constantly complain about noise or struggle to find a quiet place to work. Other clear signs include large conference rooms booked by individuals for video calls, overcrowded main walkways, and rows of empty desks that no one uses.
Should Office Space Planning Start With Furniture or Workflow?
Office space planning must always start with workflow. Buying new furniture before understanding how teams collaborate or where they need quiet focus leads to expensive mistakes. Map out daily tasks and team movements first, then choose the furniture and layout that support those specific activities.
Are Open-Plan Offices Still a Good Idea?
Open-plan offices remain a good idea for team collaboration, but they fail completely without dedicated quiet zones. A successful layout balances open areas for group work with enclosed, soundproof spaces where employees can escape the noise to concentrate on solo tasks.
When Do Office Pods Make Sense?
Office pods make sense when a company needs private meeting spaces but wants to avoid the high costs and long timelines of traditional construction. They provide an immediate, flexible solution for handling the daily volume of solo video calls and small team huddles in a busy office.
Should Hybrid Teams Plan Space Differently?
Yes, hybrid teams must plan for space differently because daily attendance is constantly changing. Instead of giving everyone a permanent desk, hybrid layouts rely on shared workstations, flexible seating, and plenty of modular acoustic booths to handle the high number of digital meetings with remote staff.
Can Better Office Planning Improve Productivity?
Better office planning directly improves workplace productivity by removing daily physical barriers to work. When employees have the right environment for deep focus, easy access to collaboration tools, and clear paths to navigate, they waste less time on distractions and complete their tasks much faster.